How to Design a Benched Slope
A benched slope is how a high cut gets from the floor to the crest without being one continuous face. You pick a bench height, a berm width and a batter angle; those three fix the overall slope angle, and the overall slope angle fixes how much material has to be moved. This is how the pieces fit together, and where the design gets checked.
The three numbers that define a bench
Bench height is the vertical rise of one bench. Berm width is the horizontal shelf left at the top of each face. Batter angle is the angle of the face itself, written either in degrees or as a ratio such as 1:1.5.
The three are not independent: fix any two and the third follows. Software that lets you choose which one is derived — and then locks it — stops the set from drifting into a geometry that does not close.
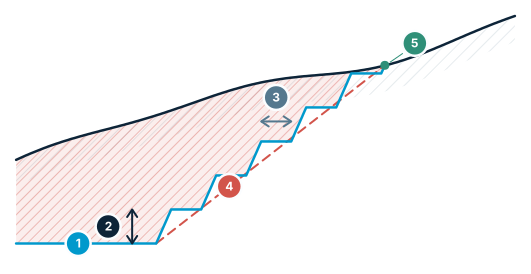
Benched slope — bench, berm, batter
Three numbers set the overall slope angle; where the design meets the ground is the daylight line.
- Platform level — the elevation the design is brought to
- Bench height — the vertical rise of one bench
- Berm width — the horizontal shelf left at the top of each face
- Overall slope angle — toe to crest — the angle geotechnical limits are written for
- Daylight line — where the design intersects the existing terrain
The overall slope angle is the number that matters
Geotechnical limits are almost never written against a single face. They are written against the overall angle from toe to crest, which is the average of the faces and the berms between them.
That is why the trade-off is unavoidable. Widening the berms flattens the overall angle and buys stability, but every degree of flattening on a deep slope adds a large volume of stripping. Steepening the batter does the reverse. The design is the point where those two pressures are balanced deliberately rather than by accident.
The berm has a job to do
A berm is not spare space. It is a catch shelf that has to stop material coming off the face above it, and often an access route for the equipment that maintains the slope.
Catch bench widths have historically been set from empirical rules driven mostly by bench height, and research programmes have since found that geology and operating practice also change how far rockfall runs out. Either way, the practical floor is the same: a berm narrower than the machine that has to work on it is a design that cannot be maintained.
Where the design meets the ground
The daylight line is where the designed slope intersects the existing terrain — the toe in fill, the crest in cut. It is computed, not drawn.
Take it off an assumed flat surface and you get a tidy line that does not exist on site. Take it off the surveyed terrain and the toe and crest wander the way the real ground does, which is what the quantities and the drawings should show.
Pick the platform level, and the earthwork follows
For a platform, quarry floor or laydown pad, the design elevation is the single decision that drives the earthwork. Set it high and you fill; set it low and you cut.
Plotting cut and fill volume against elevation makes this visible: the two curves cross at the elevation where they balance, and nothing has to be hauled on or off site. That crossing point is a useful starting position even when the final level is dictated by something else.
Checks that catch real mistakes
Five things are worth checking automatically: the overall slope angle against your geotechnical limit, a berm narrower than machine access needs, a slope that crosses itself at a re-entrant corner, a design that never reaches the ground at all, and a partial last bench left at the top.
None of these are exotic. All of them are cheap to find in the model and expensive to find on the ground.
Frequently asked questions
What is the difference between bench height, berm width and batter angle?
Bench height is the vertical rise of one bench, berm width is the horizontal shelf left at the top of each face, and batter angle is the angle of the face itself. The three are not independent — fix any two and the third follows.
Why is the overall slope angle more important than the face angle?
Geotechnical limits are written against the overall angle from toe to crest, which averages the faces together with the berms between them, so that is the number a design has to satisfy rather than the angle of any single face.
What happens if you widen the berms?
Widening the berms flattens the overall slope angle and buys stability, but every degree of flattening on a deep slope adds a large volume of stripping — steepening the batter does the reverse, and the design is where those two pressures get balanced deliberately.
What is a daylight line?
The daylight line is where the designed slope intersects the existing terrain — the toe in fill and the crest in cut. Computed against an assumed flat surface it produces a tidy line that does not exist on site; computed against the surveyed terrain it wanders the way the real ground does.
Sources
Design benched slopes in STREAM
Native Windows · fully offline · free beta