
Platform and benched slope design step by step
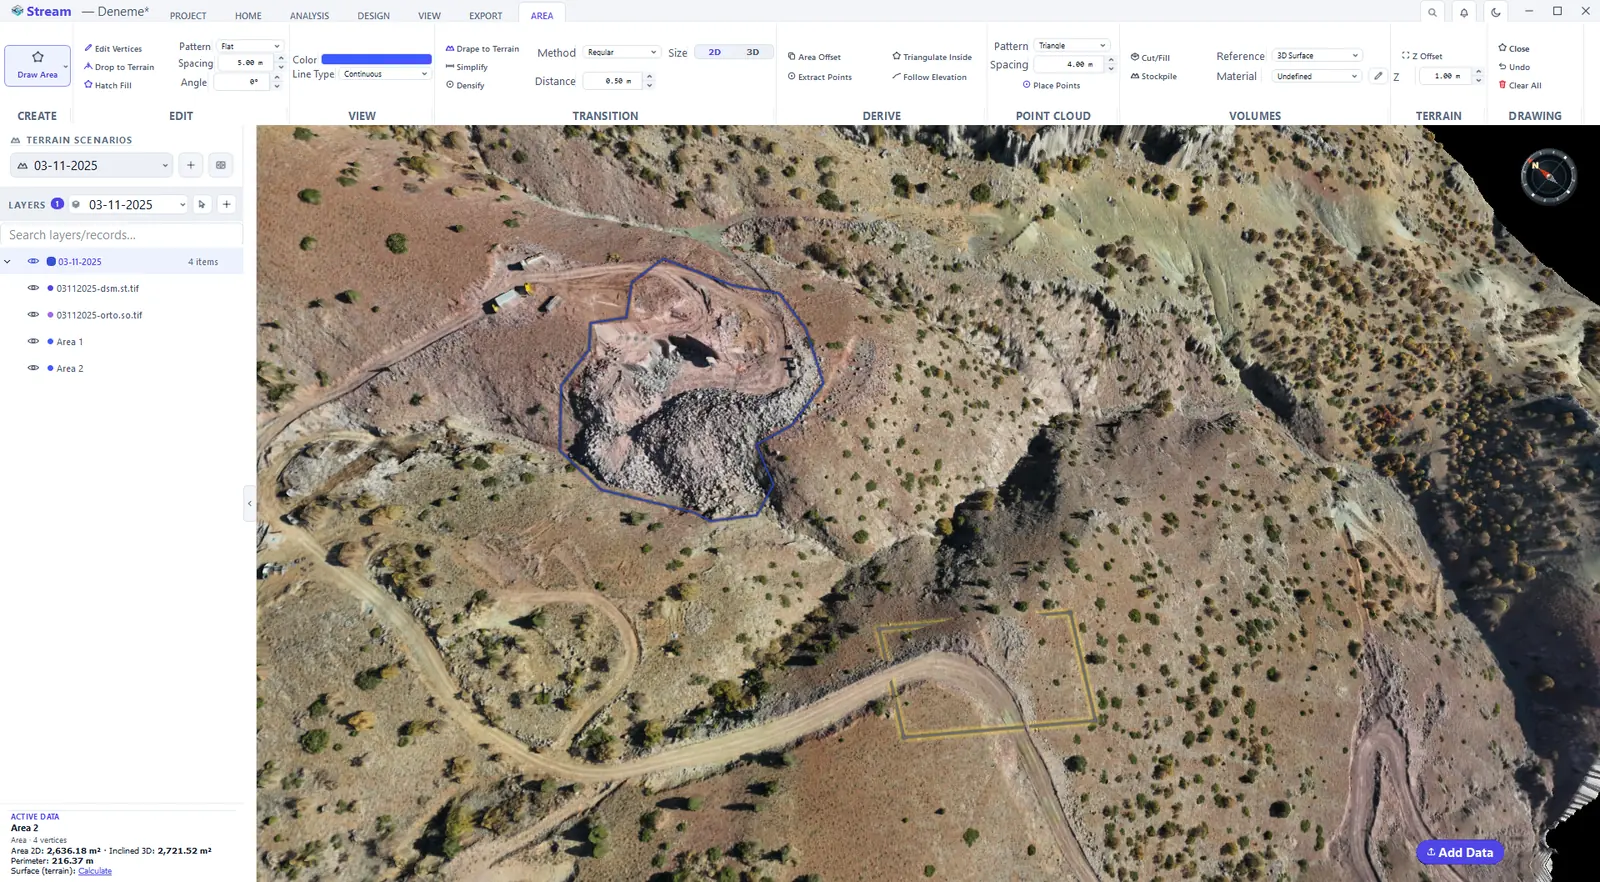
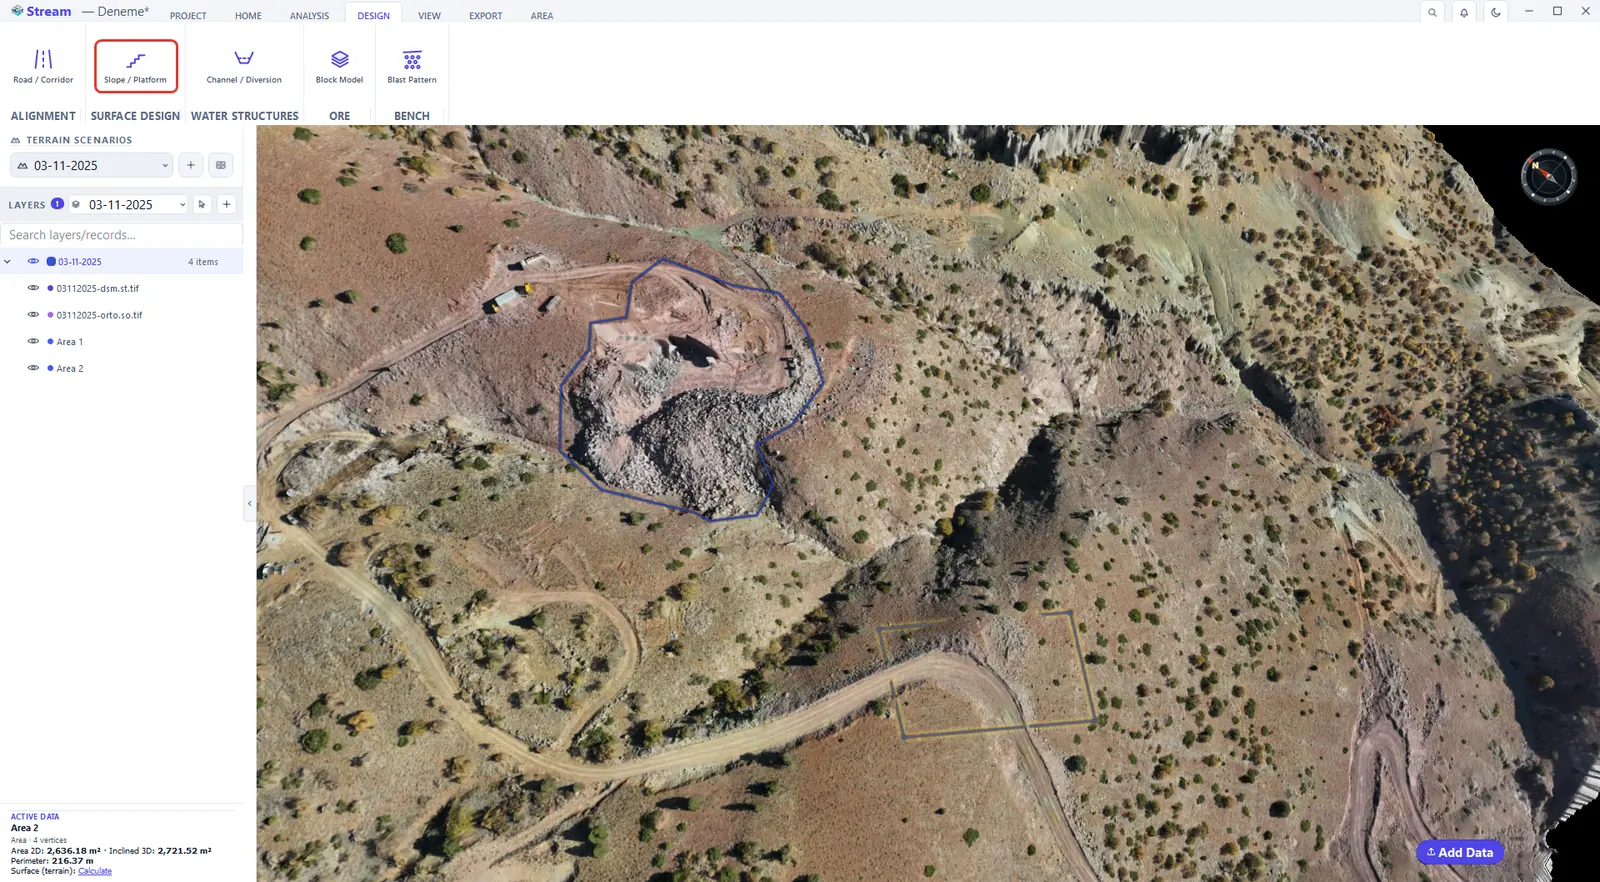
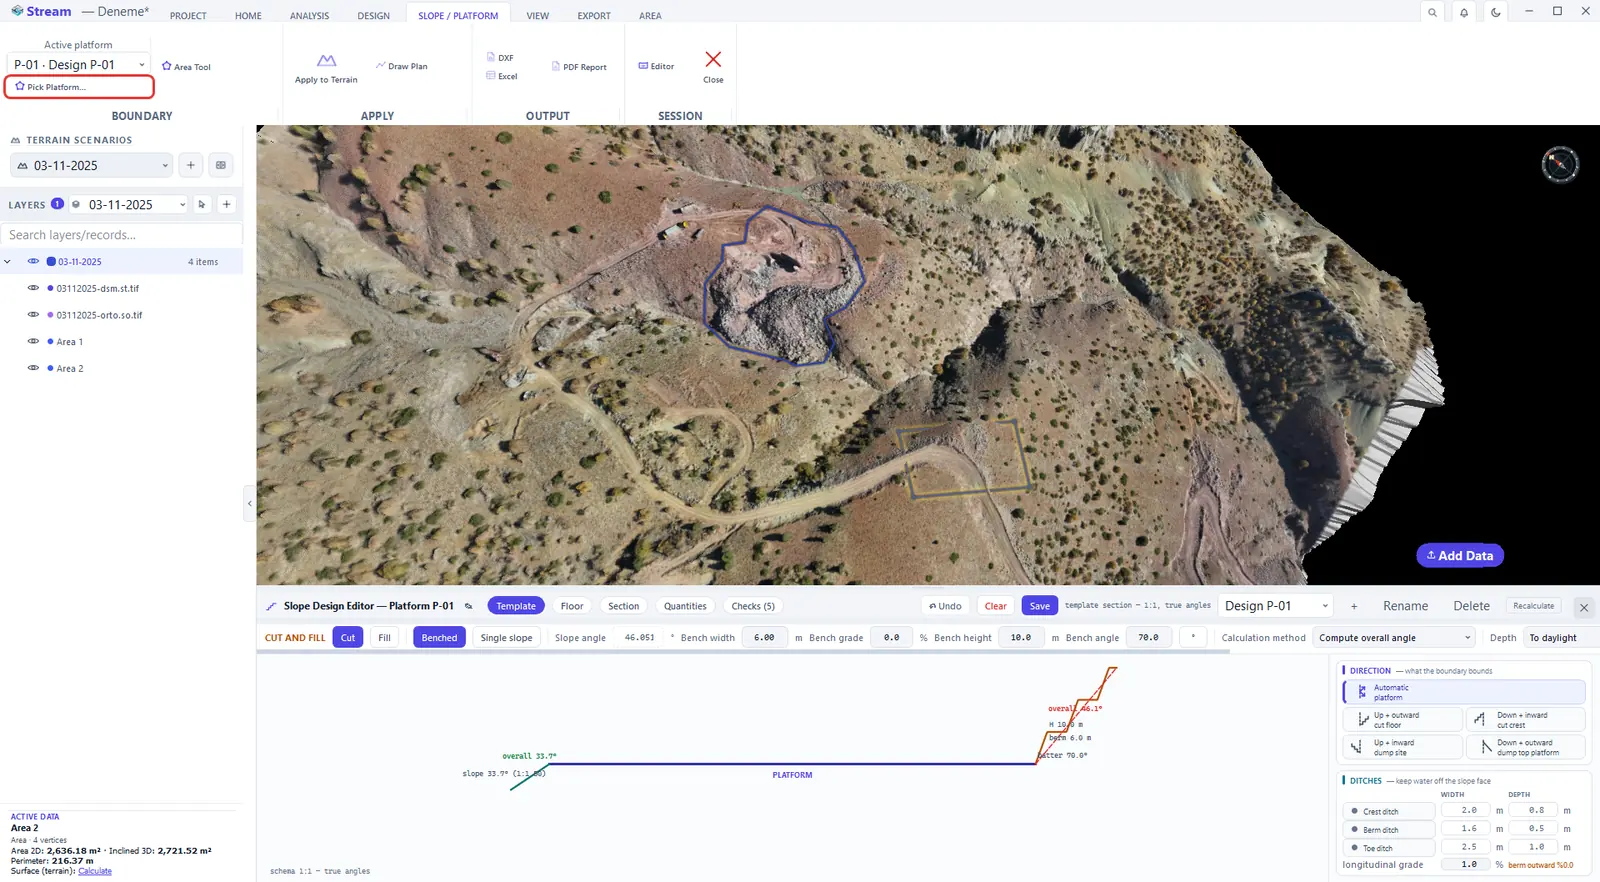
Open it from DESIGN ▸ SURFACE DESIGN ▸ Slope / Platform. Draw a closed area for the platform boundary, then press Pick Platform with the area selected.
Draw the platform boundary as an area.
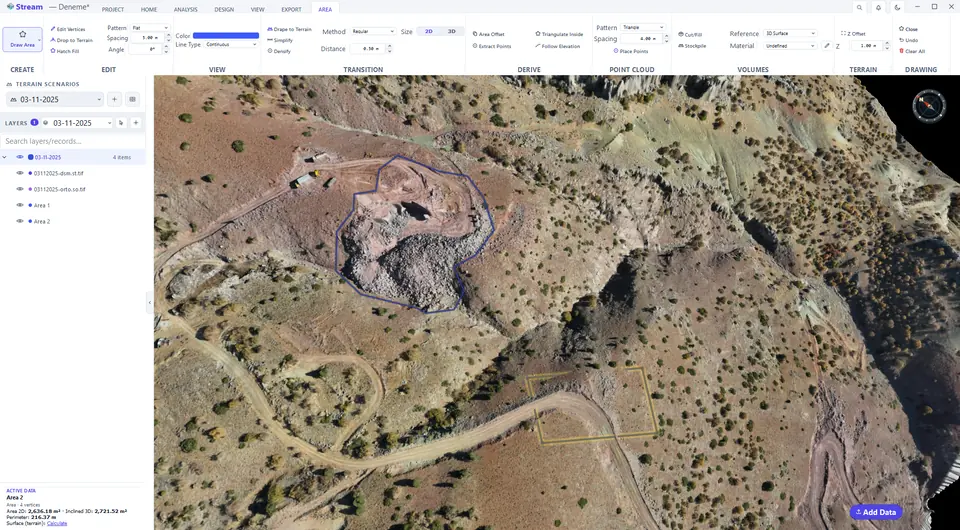
Open Slope / Platform on the Design tab.
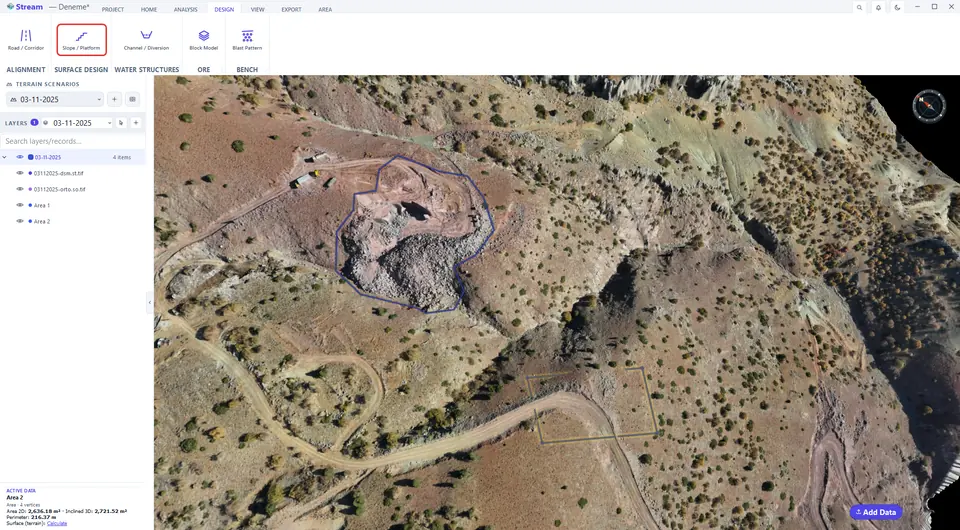
With the area selected press Pick Platform.
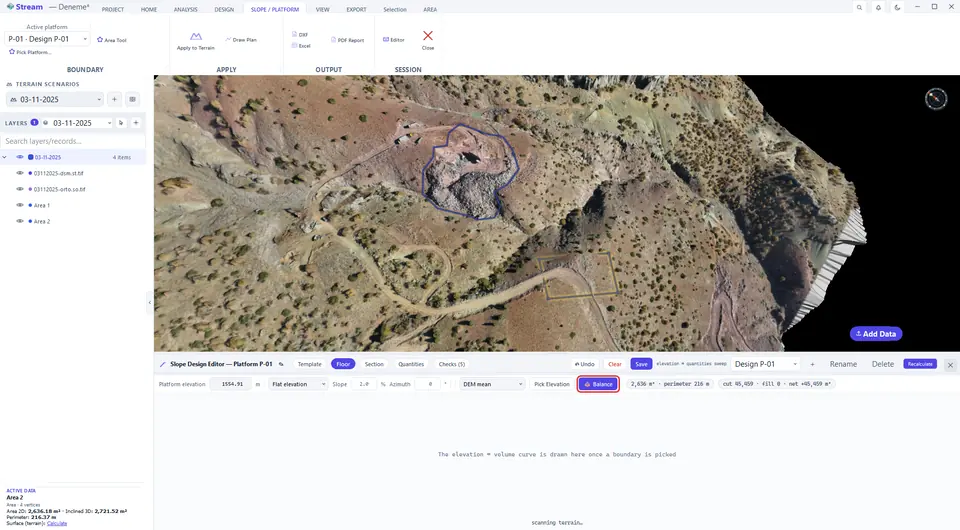
On the Floor tab type the platform elevation, or press Balance to jump to the level where cut and fill are equal.
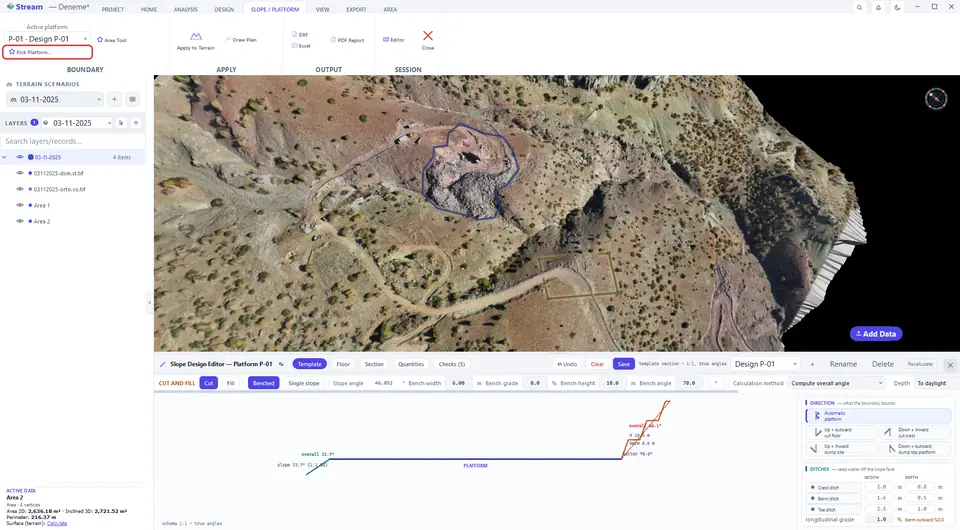
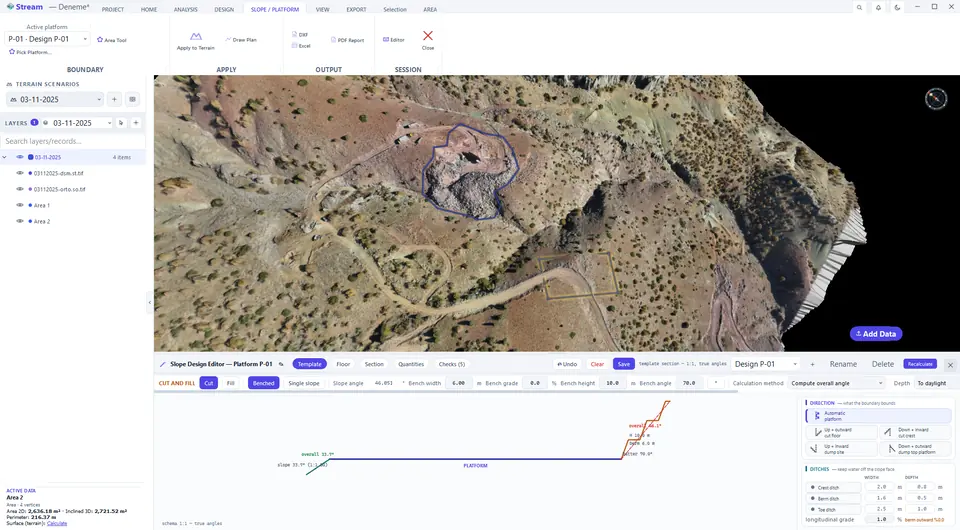
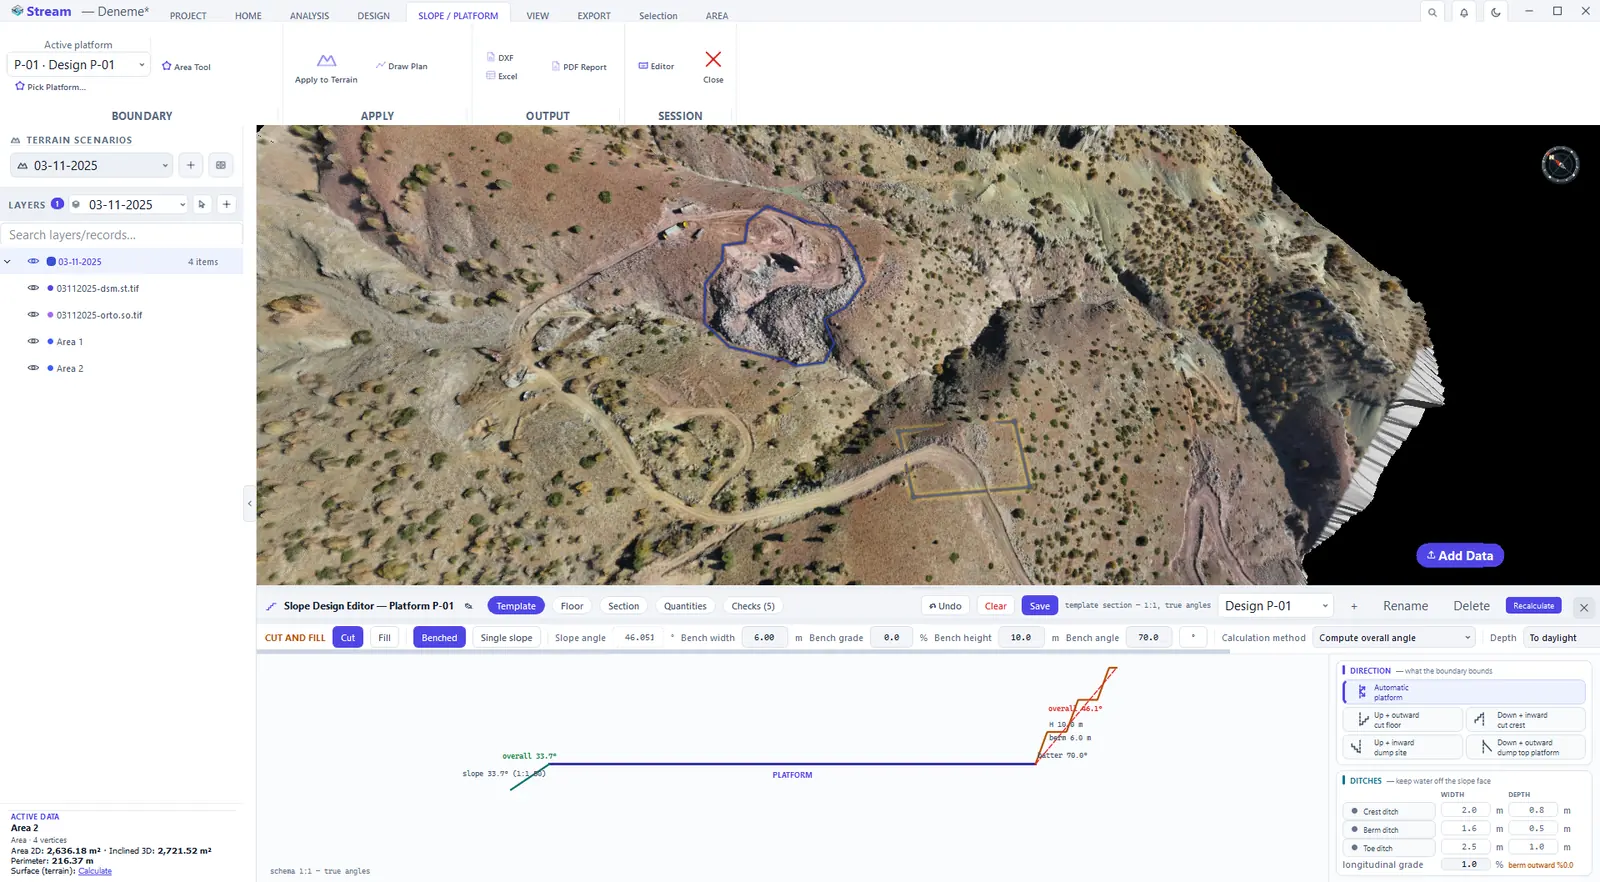
Template tab.
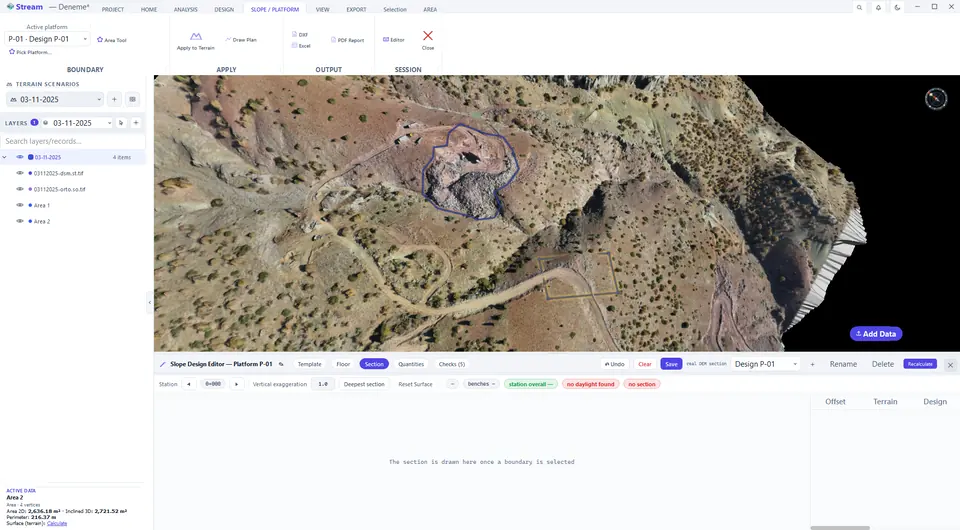
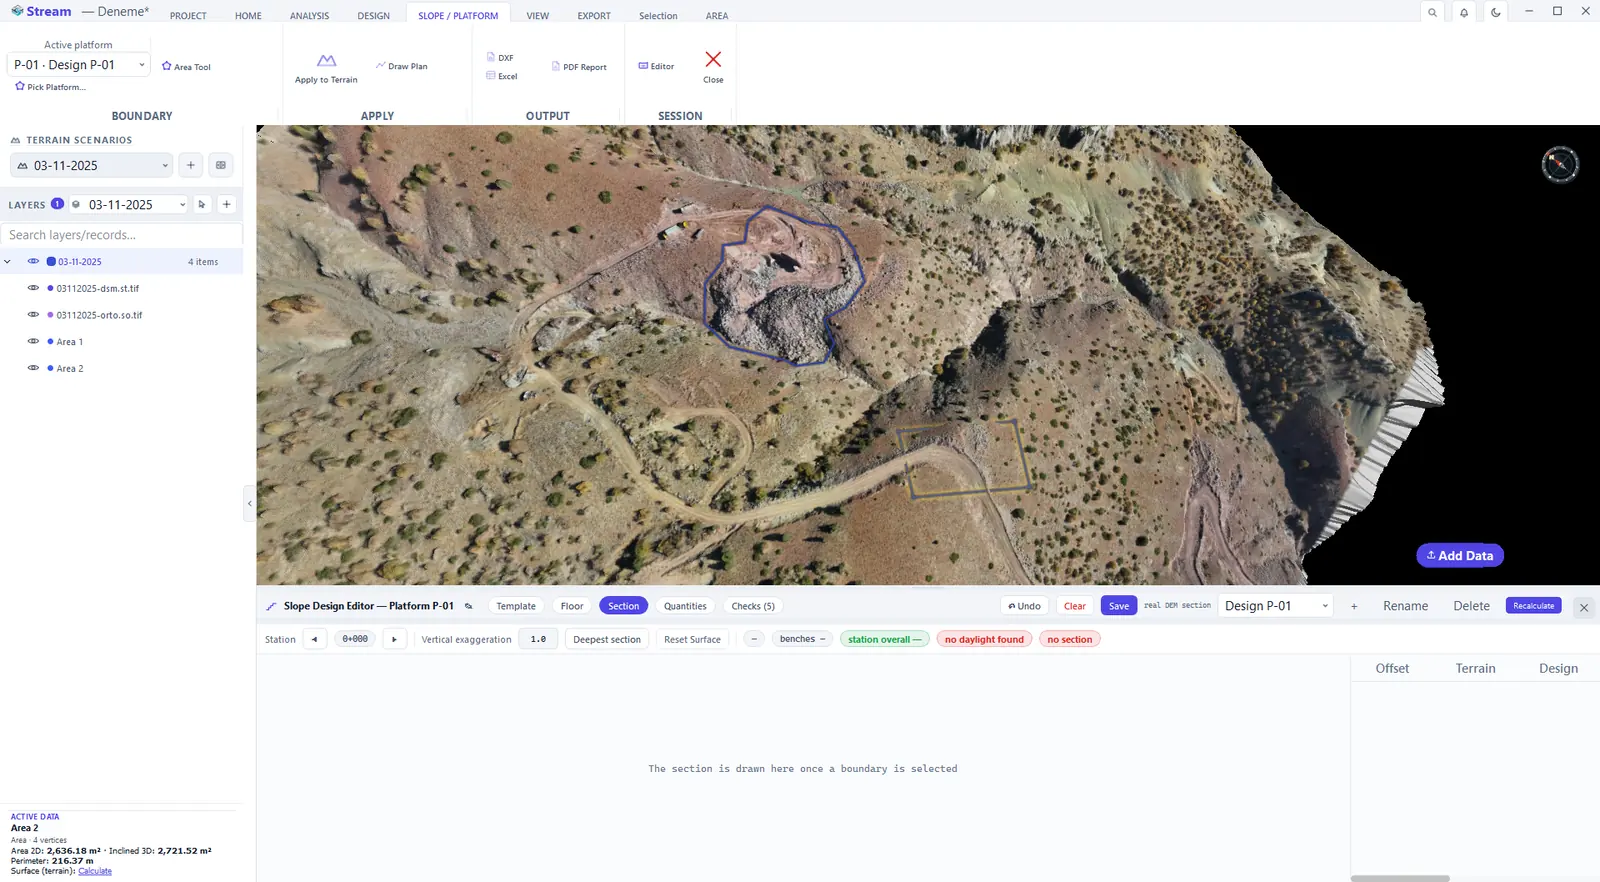
The Section tab draws the section through the design once a boundary is picked.
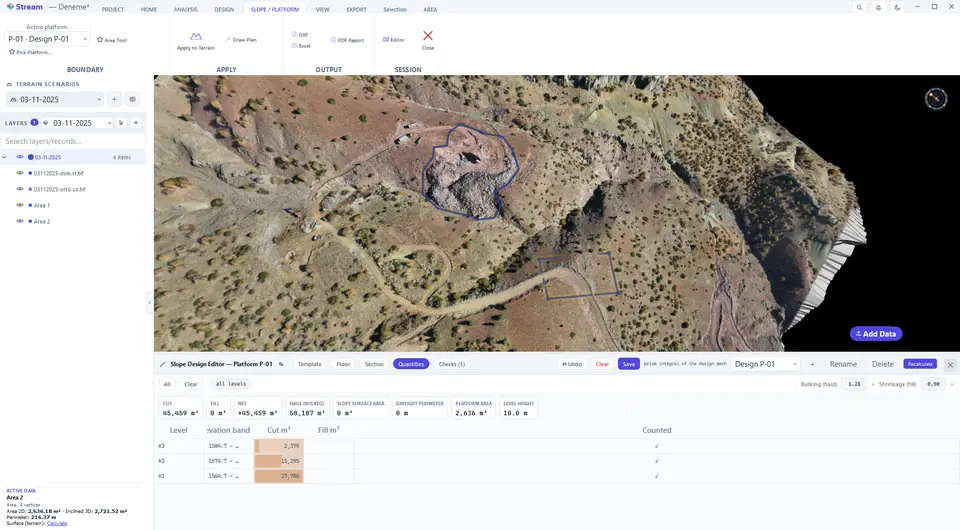
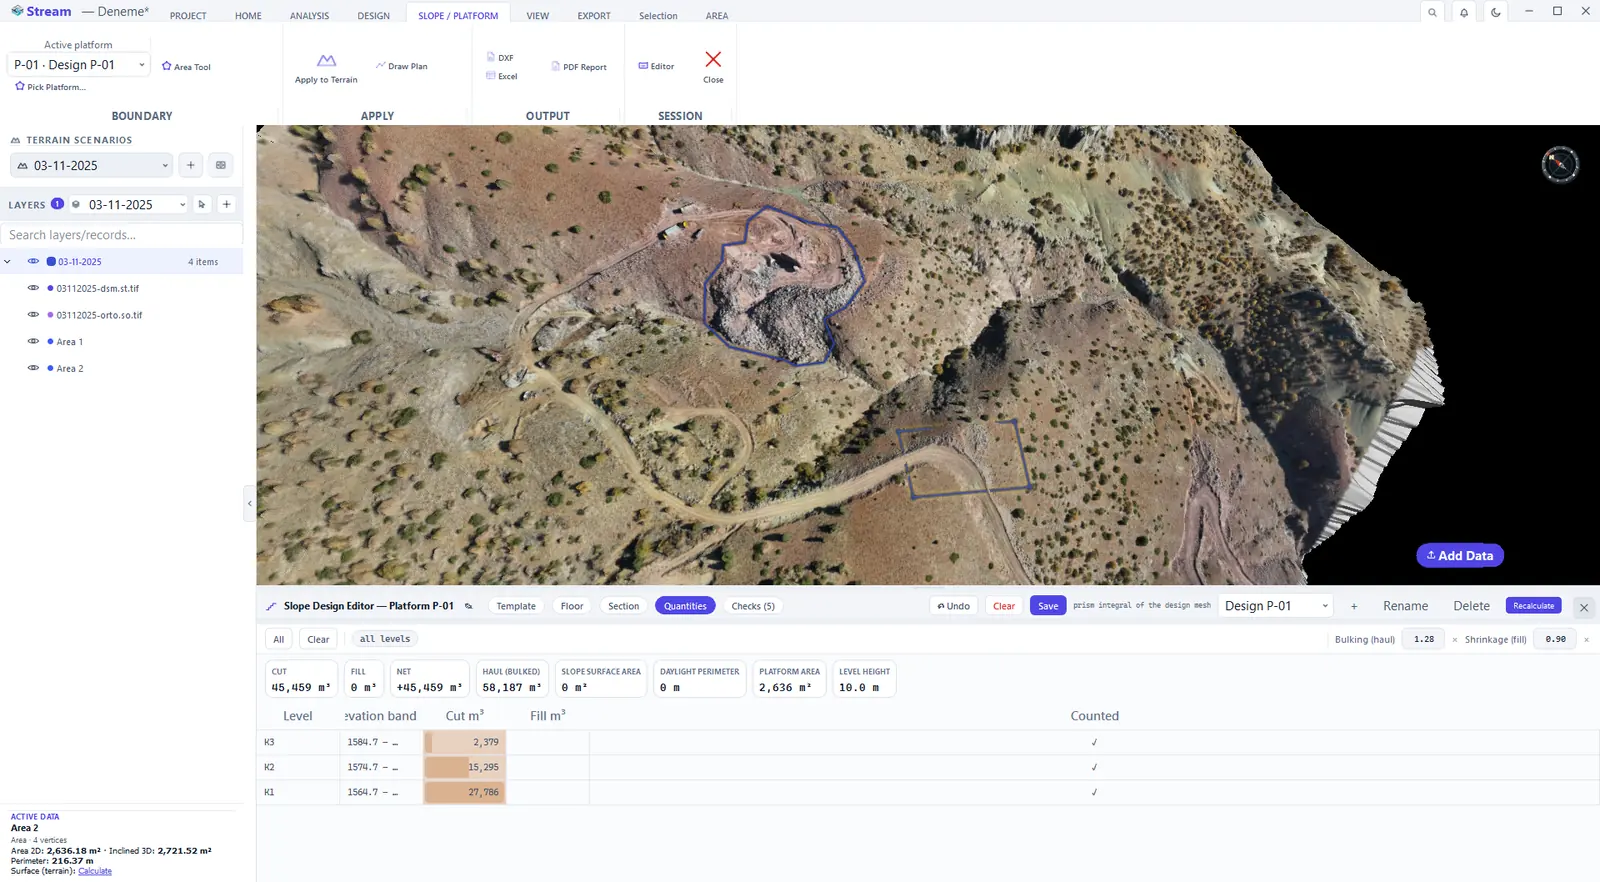
Quantities tab.
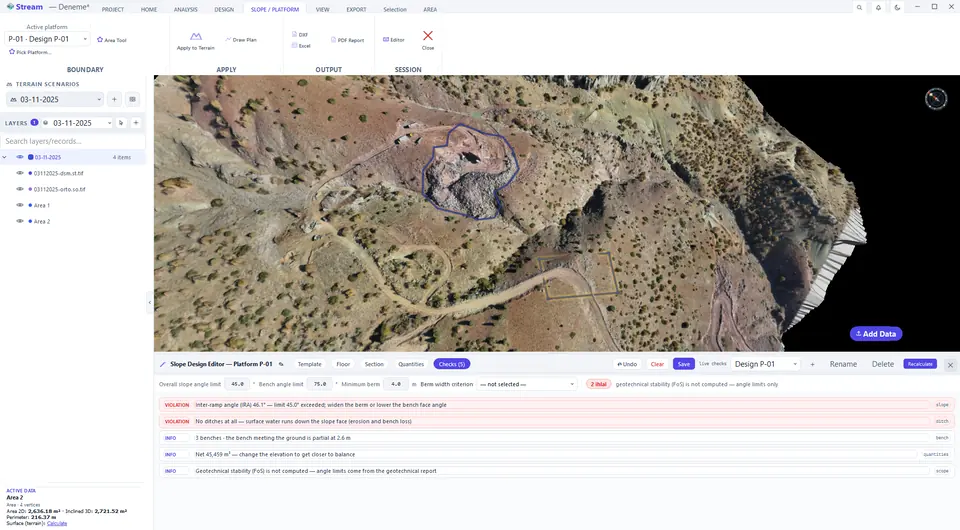
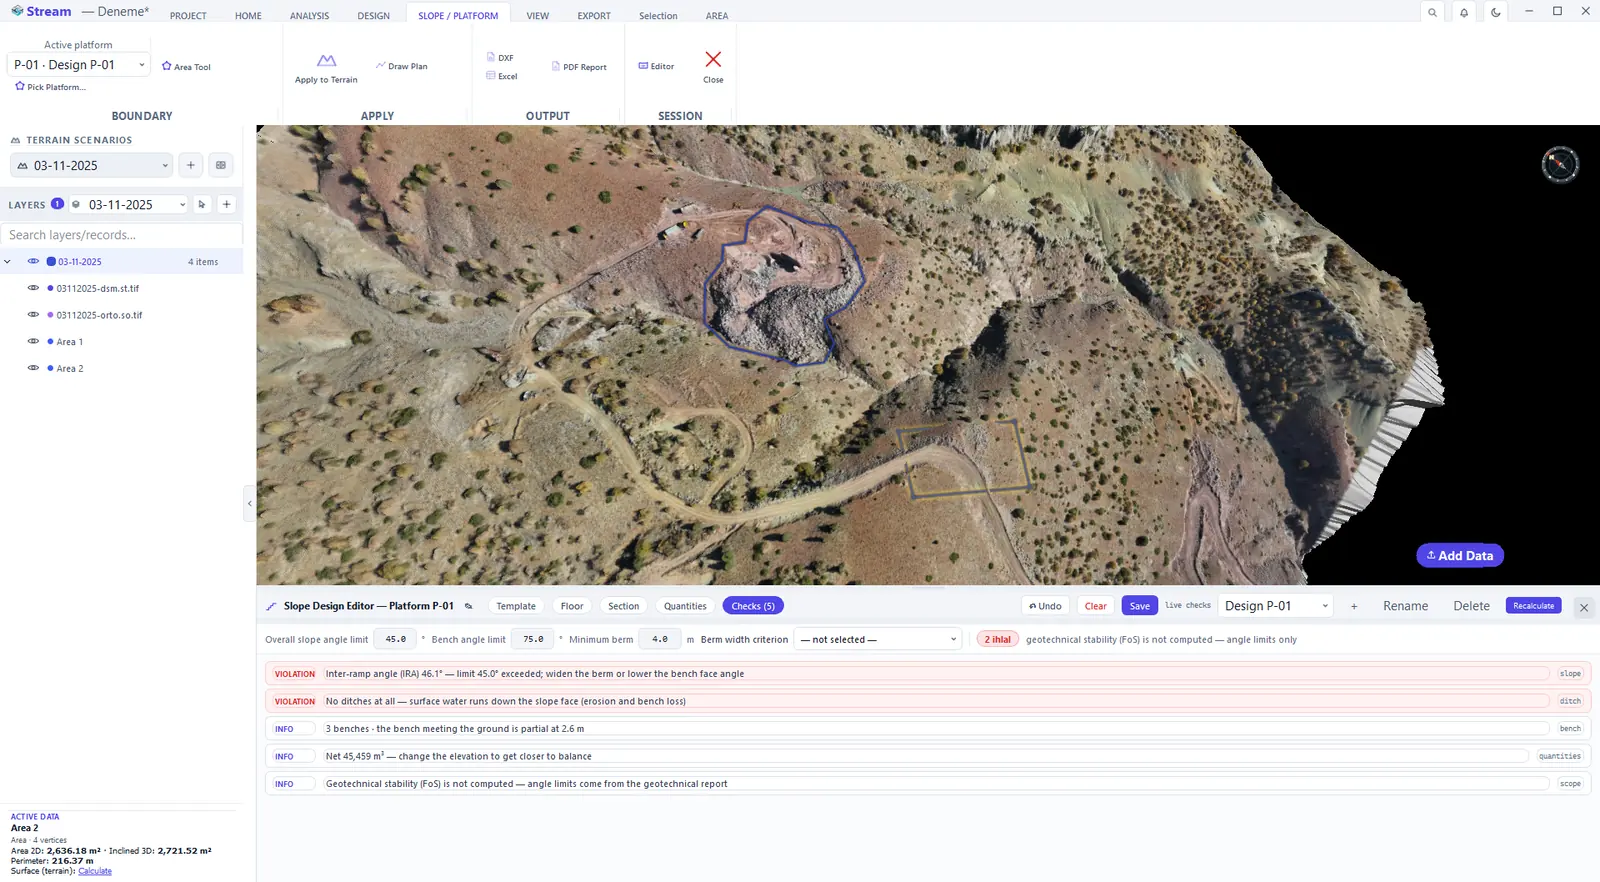
Checks tab.
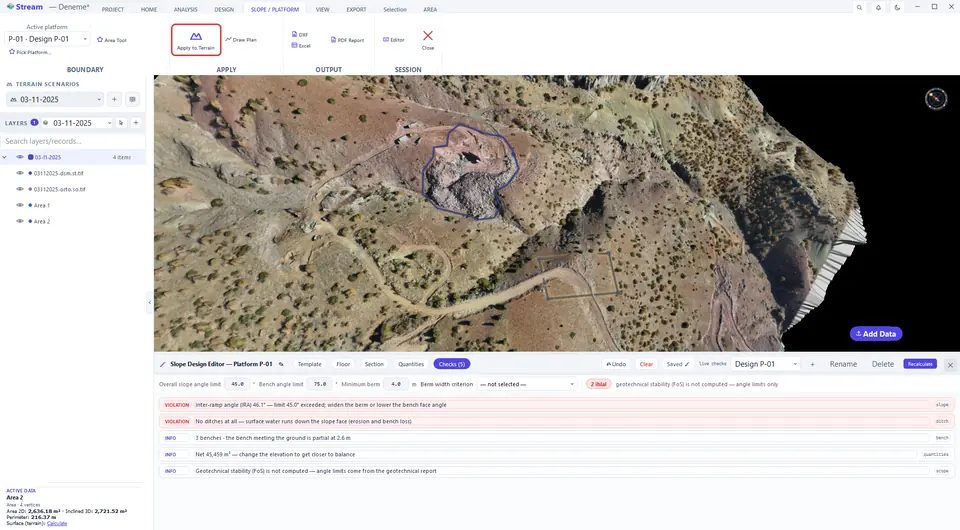
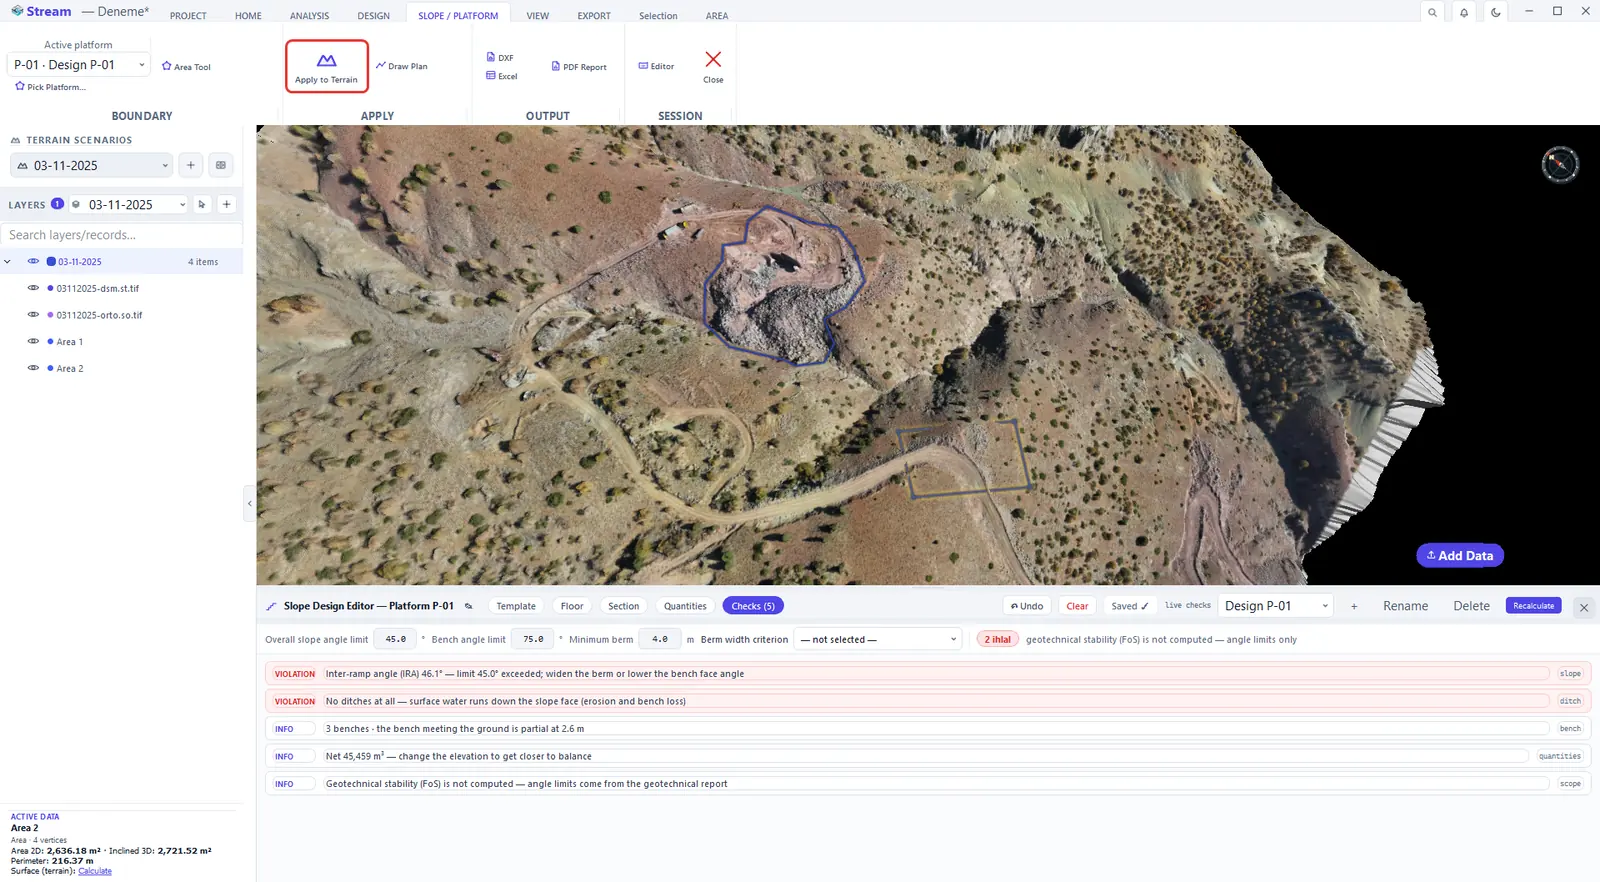
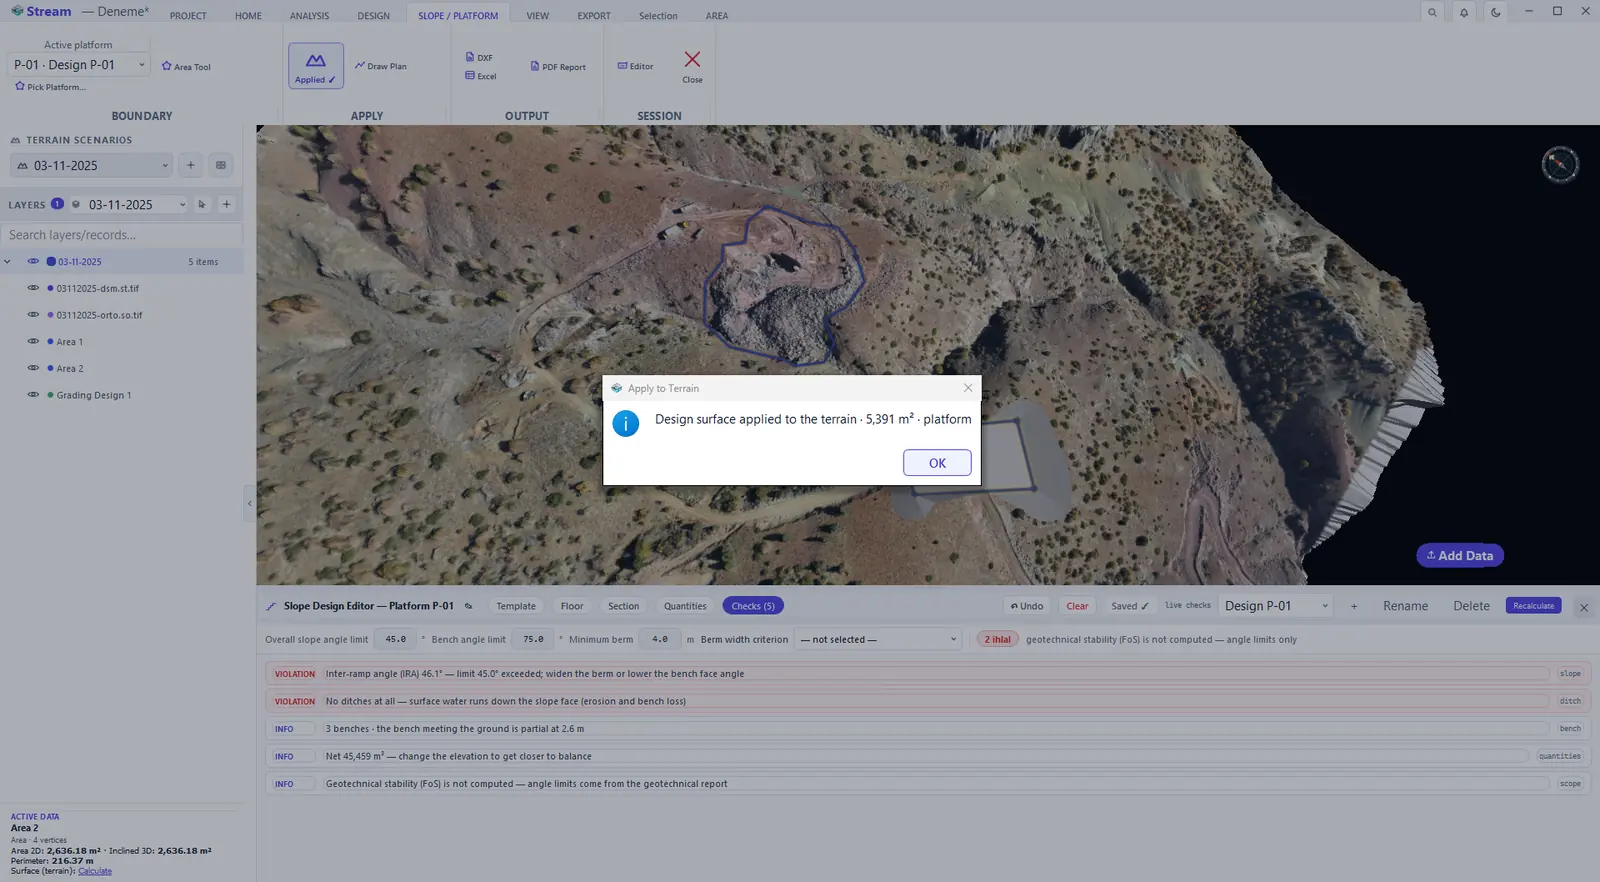
Press Apply to Terrain.
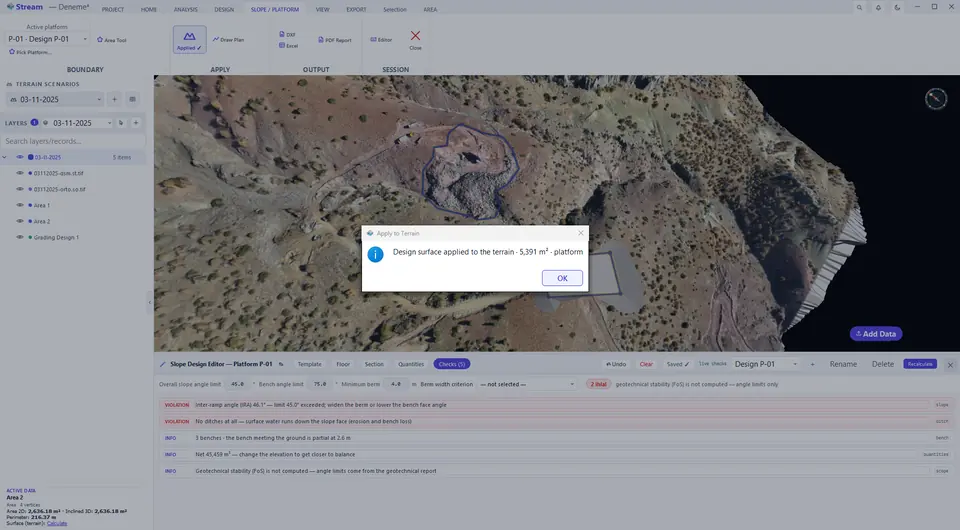
Confirm the change to the terrain.
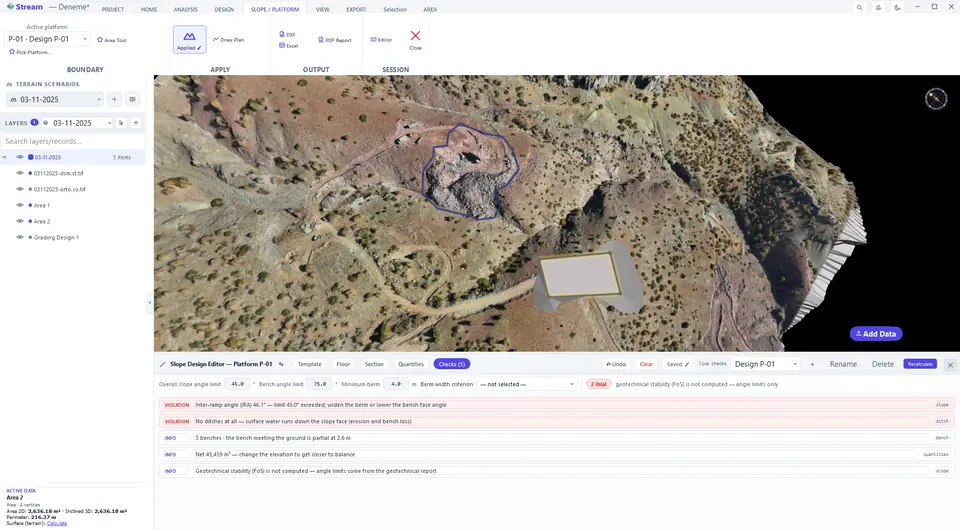
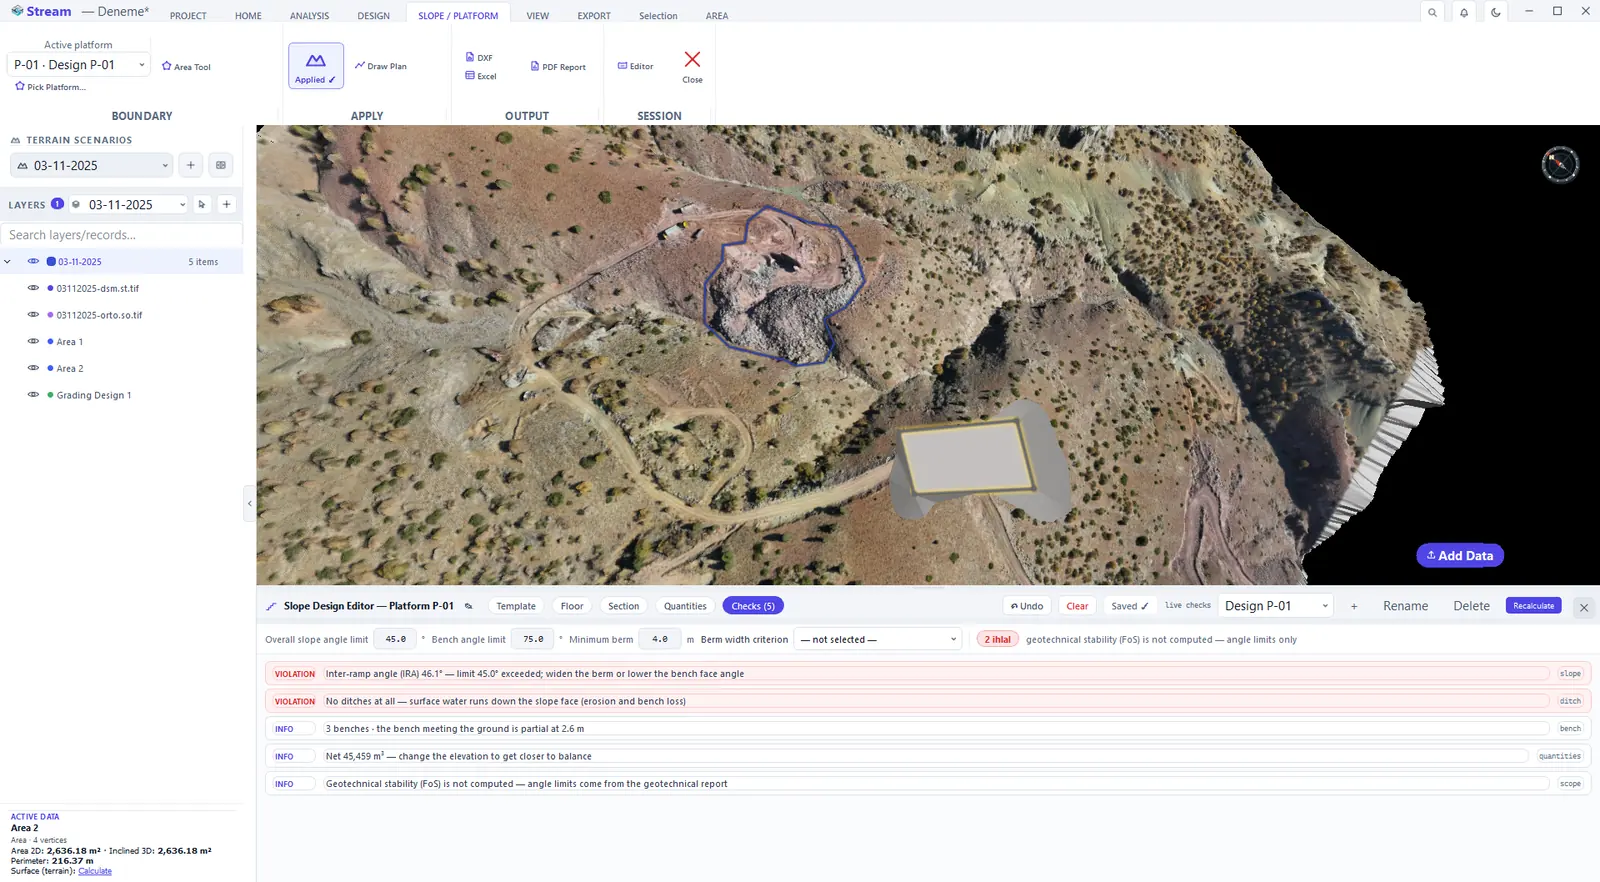
The design is cut into the terrain.
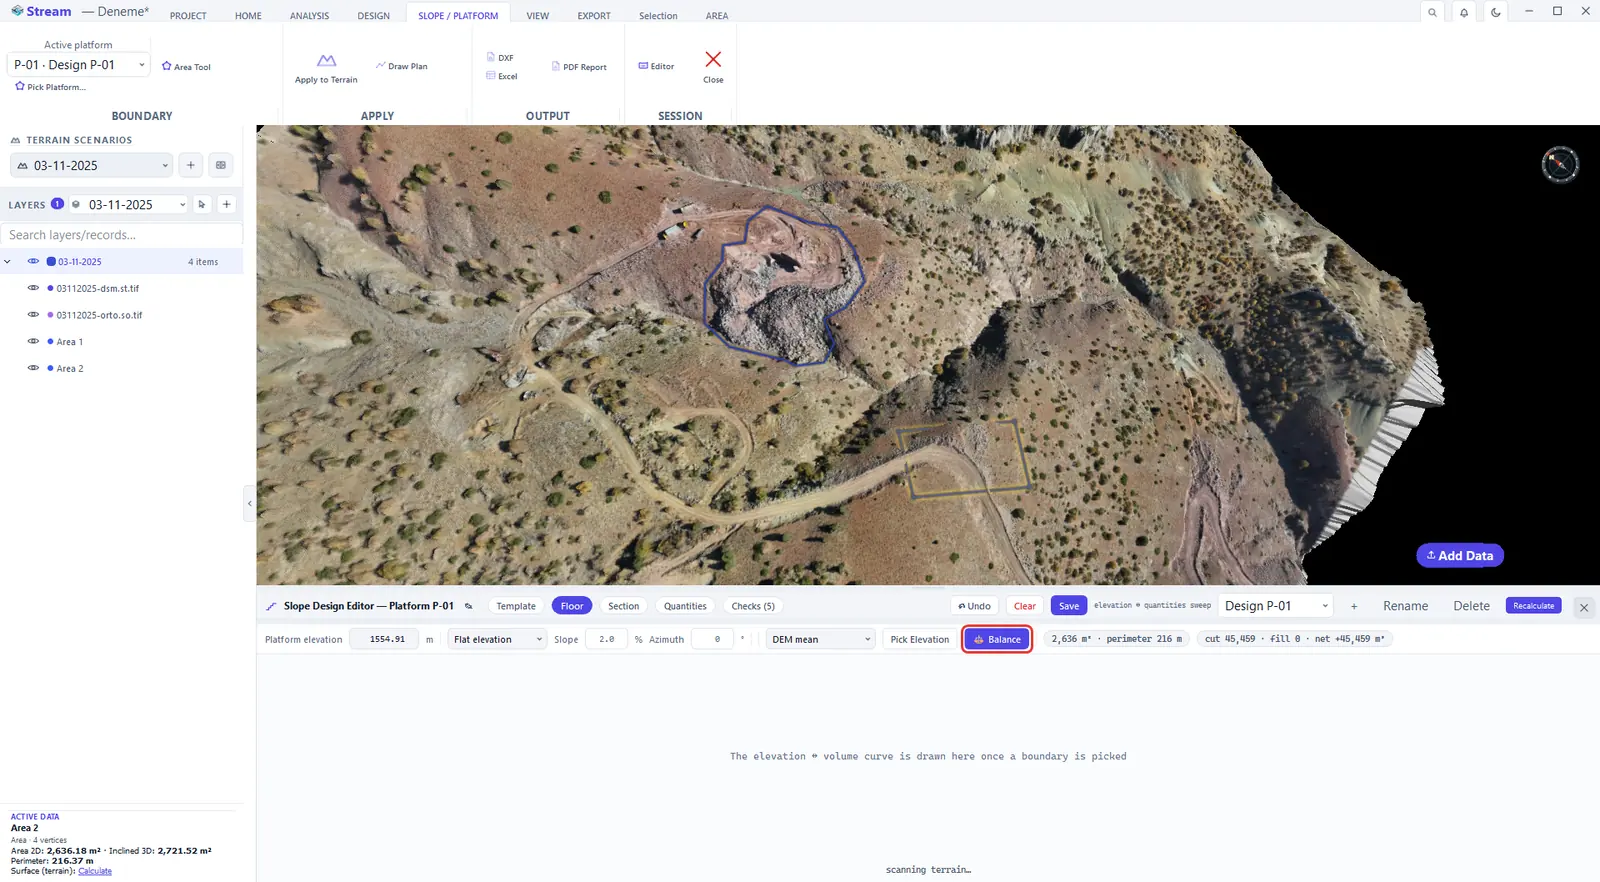
Find the balance elevation. A curve plots volume against platform elevation: cut on one side, fill on the other. Where they cross is the elevation where the two balance — the level where nothing has to be hauled on or off site. Drag the level and watch the quantities move, or press Balance to jump straight to it.
The editor tabs:
- Template — the bench geometry: Benched or Single slope; slope angle, bench width, bench height and bench angle. One of them is derived from the others and its box is locked, so the set always stays consistent. Slopes can be entered in degrees or as 1:x.
- Floor — the platform elevation, flat or sloped.
- Section — the section through the design; the daylight line is computed as the intersection of the slope profile with the existing terrain, so the toe and crest follow the real surface.
- Quantities — cut and fill volumes and the net.
- Checks — overall slope angle against your limit, a berm narrower than machine access needs, a slope that crosses itself at a re-entrant corner, a design that never daylights, a partial last bench and the mass balance, each flagged with the value and the limit.
- Direction and ditches — what the boundary is (a cut floor, a cut crest, a dump site) and crest, berm and toe ditches that keep water off the slope face.
Apply to Terrain writes the design surface into the working terrain: you confirm the change, and contours, sections and later analyses read the graded ground — benches show up in the contour lines. DXF, Excel and PDF Report export the design.
Next: Channel and diversion design.
Related features
What each capability does, which formats it reads and writes, and answers to common questions: